One fixed price, signed before demolition.
Kitchens, basement suites and additions for Guelph's limestone and brick century homes, built by our own carpenters from a line-by-line quote.
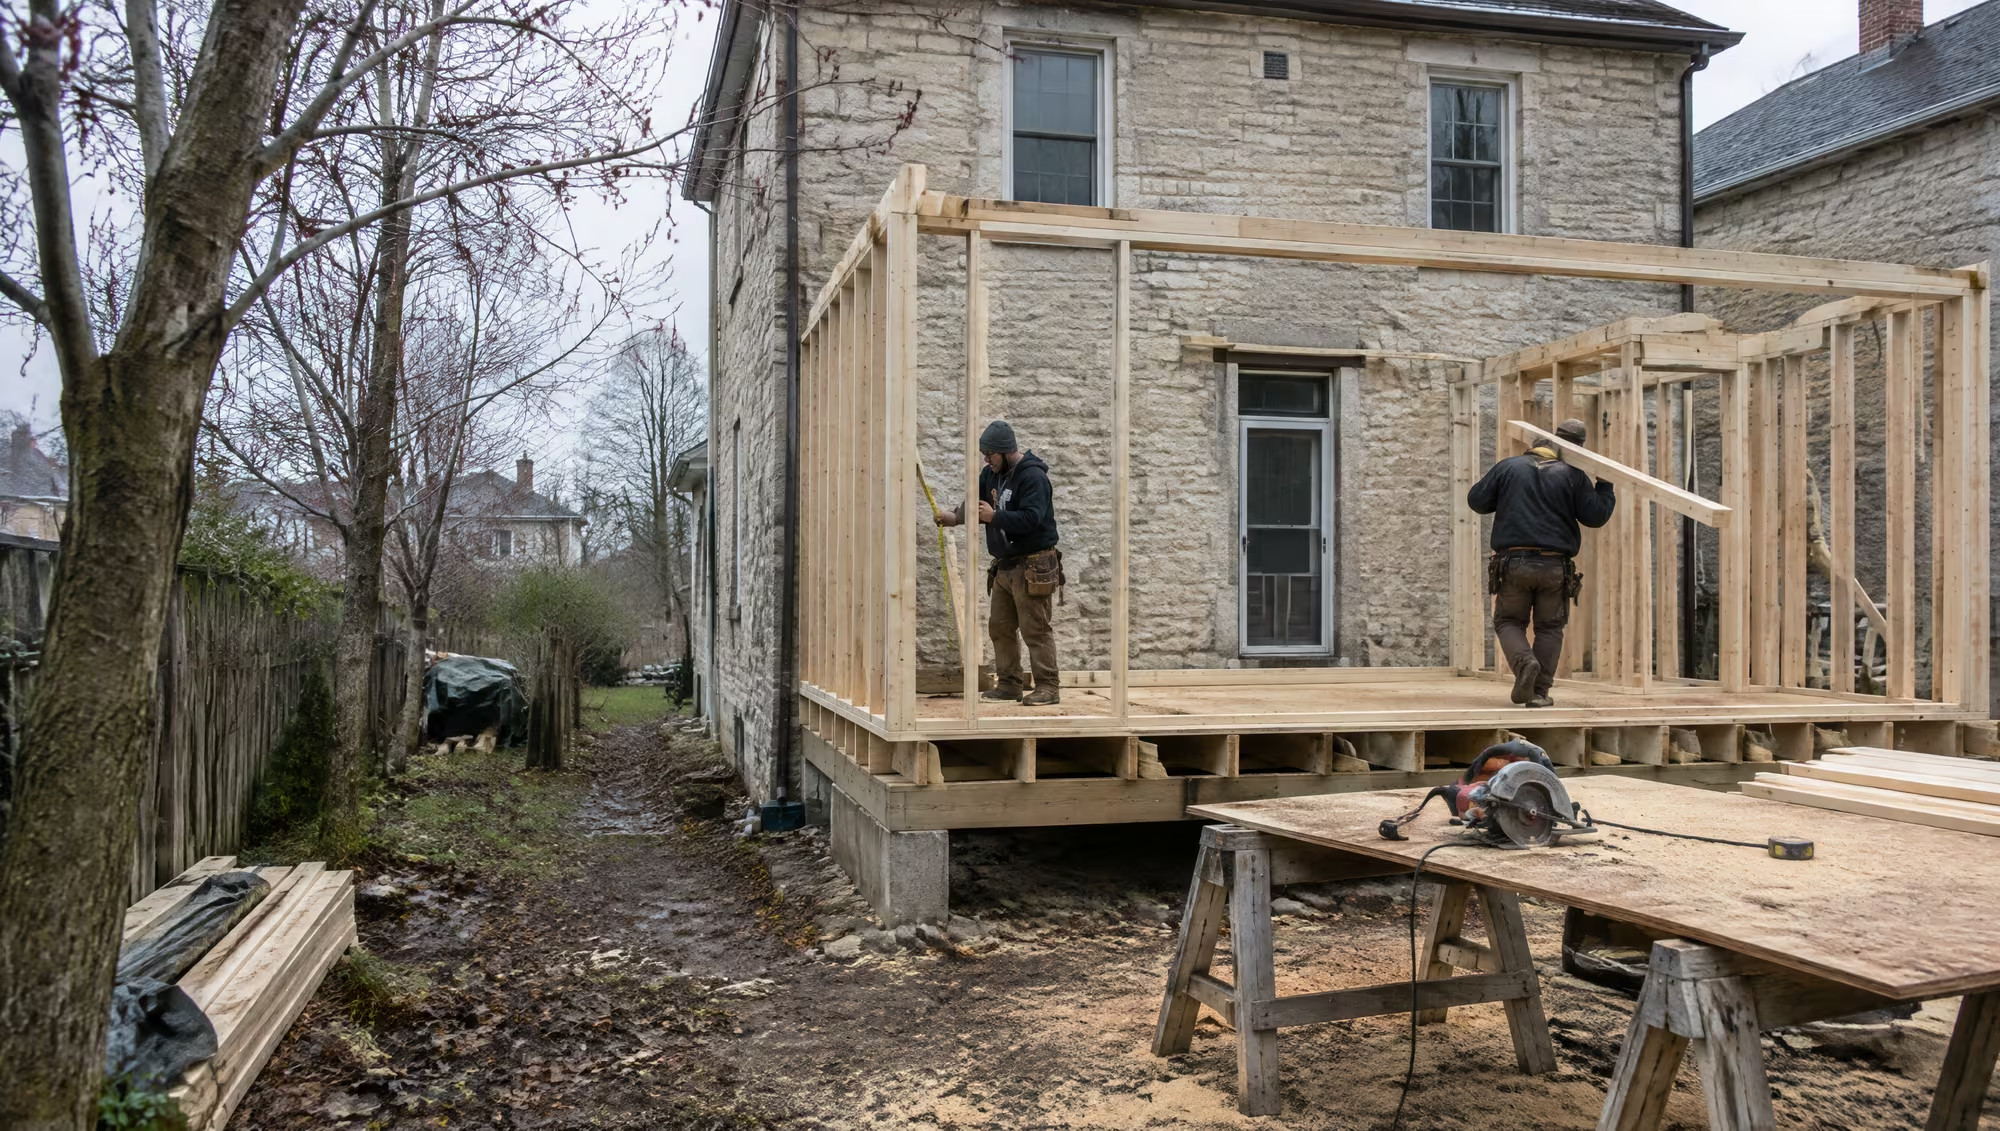
Recent work
Three houses, start to finish
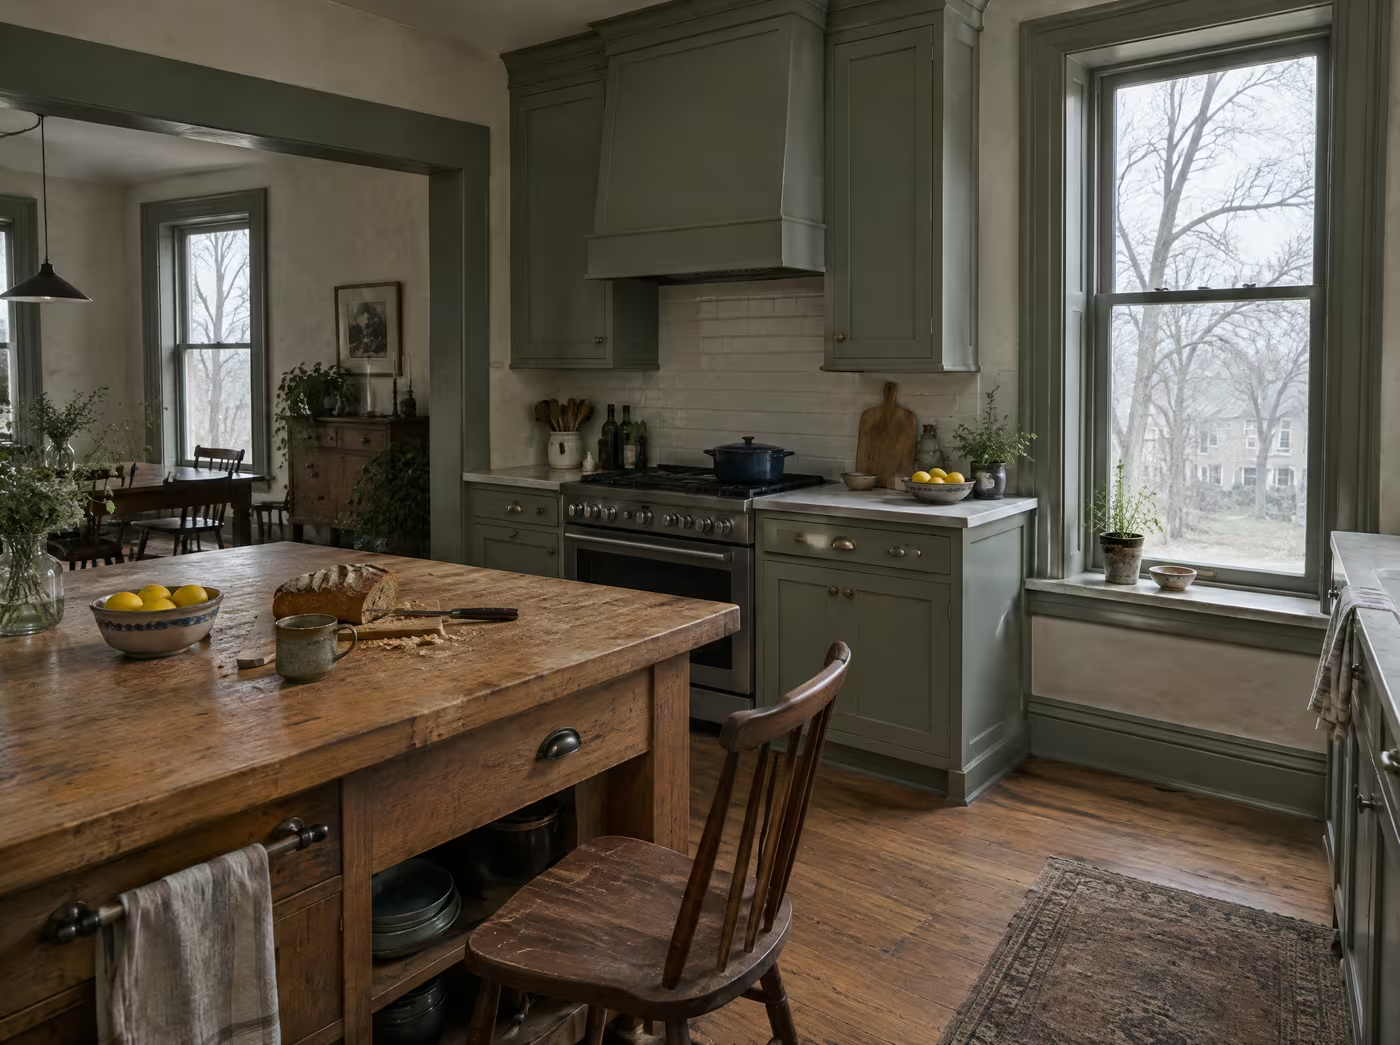
Kitchen, Exhibition Park
Opening up a 1912 kitchen without losing the trim
The wall to the dining room came out on a flush steel beam, so the ceiling stays one plane. We pulled, numbered and reinstalled the original window casings, and patched the plaster instead of boarding over it.
Eleven weeks, and every casing back on its window.
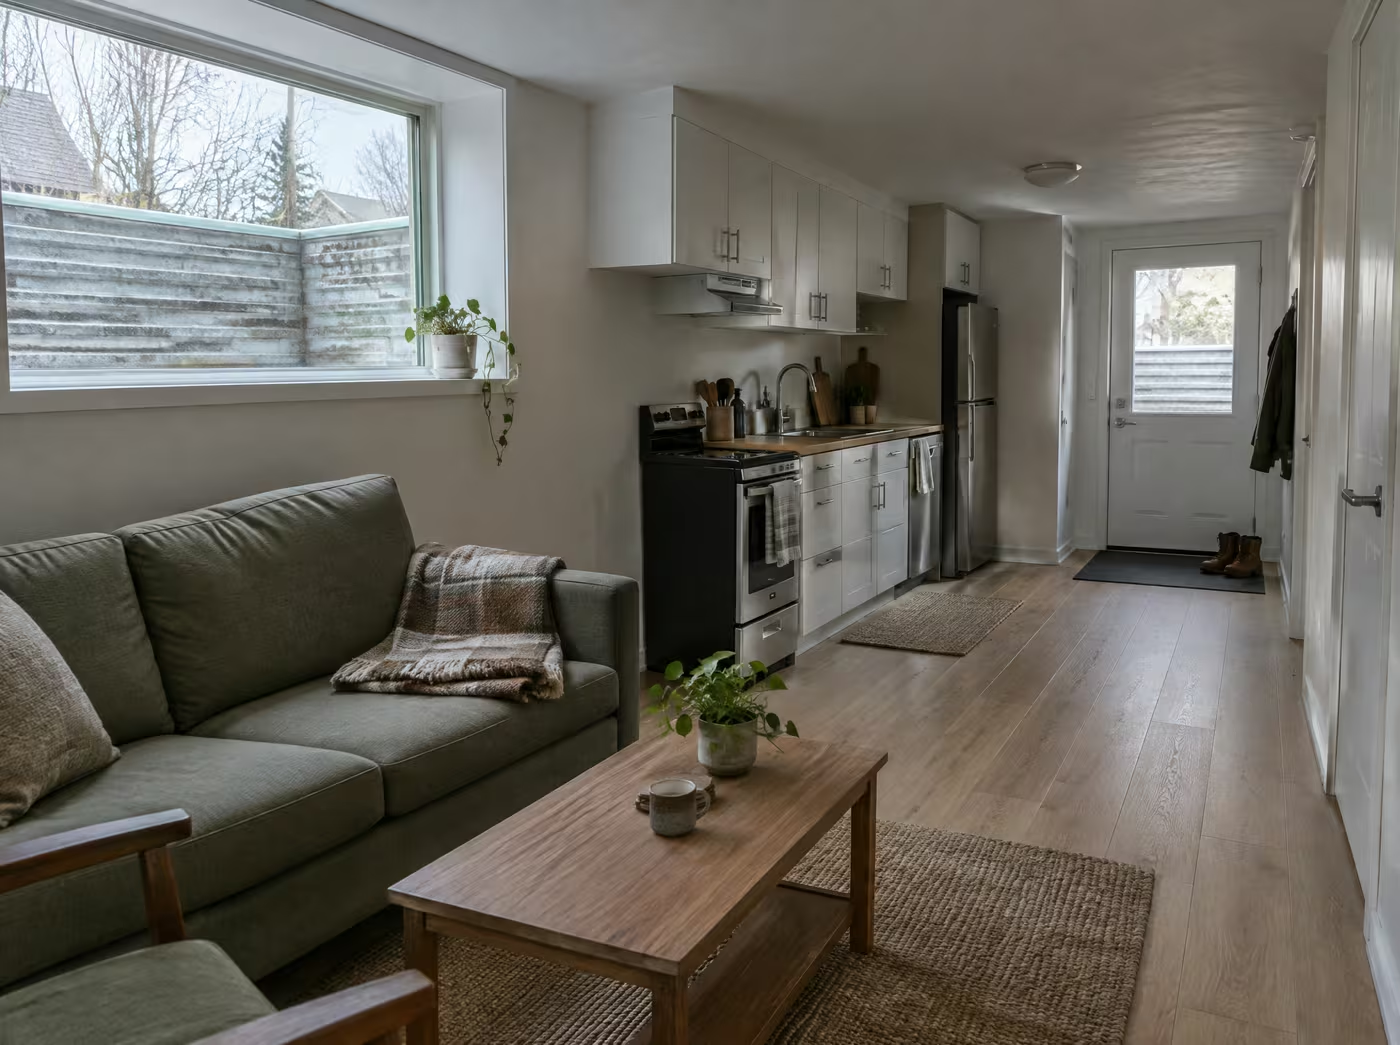
Basement suite, Riverside Park
A legal second unit under a post-war bungalow
A separate side entrance, a cut-in egress window, a fire-rated ceiling and a sound-insulated floor, registered as an additional residential unit with the city.
$96,000 fixed, and rented the month it passed inspection.
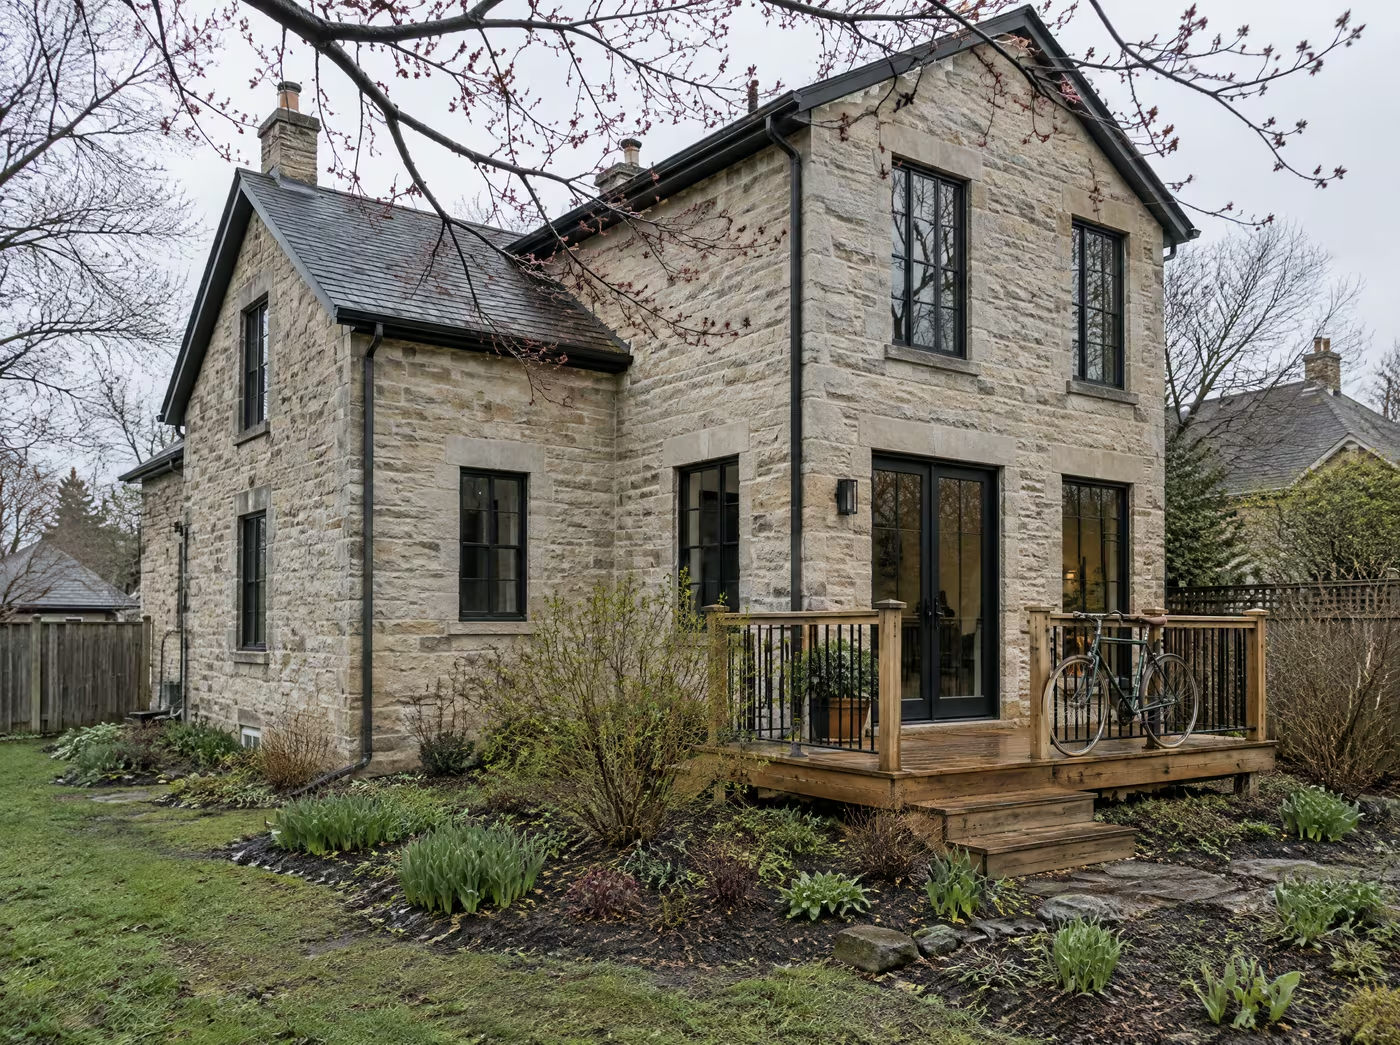
Addition, The Ward
Two storeys onto an 1880s stone cottage
A kitchen below and a bedroom above, clad in reclaimed limestone matched to the old walls course by course. Our designer took it through heritage review, engineering and the building permit.
Seven months on site, finished the week we promised.
How we price
Fixed price, and why we insist on it
Cost-plus is common in renovation: materials and hours, plus a margin. Here is what changes when the price is fixed instead.
Typical cost-plus
- An estimate that moves with the job
- Changes added to the running total
- Surprises billed as they are found
- Under-quotes passed on to you
- Invoices every two weeks, by the hour
Our fixed-price quote
- One line-by-line figure, signed before demolition
- Every change priced and signed before the work
- Surprises covered by a named allowance, returned if unused
- Our mistakes absorbed by us
- Payments at finished stages you can walk through
Process
From scope visit to final walk
A kitchen runs about three months from signing. An addition takes most of a year, permits included.
Visit
Scope visit
Two hours in the house with our estimator and designer, opening a wall or two with your permission. It costs $650 and comes off the build.
Design
Drawings and permit
Measured drawings, engineering where the house needs it, and the building permit. We book every inspection.
Price
Fixed-price quote
A line-by-line price with every allowance named, good for thirty days.
Build
One site lead, start to finish
The same lead from demolition to paint, and a walk-through with you every Friday afternoon.
Finish
Final walk
We walk the finished job together and write the list. Everything on it is done before the last payment.
Prices
What a project here usually costs
Starting prices for houses in and around Guelph, including permits, disposal and our own carpentry.
Kitchens
Layout changes, cabinets, counters and lighting, plus the plaster and trim work older houses need.
From $58,000
Book a scope visitBathrooms
Down to the studs, with real waterproofing behind the tile and a fan that vents outside.
From $29,000
Book a scope visitBasement suites
Legal second units with a separate entrance, egress windows, fire separation and sound control.
From $92,000
Book a scope visitWhole main floors
Walls opened, new wiring and plumbing, insulation from the inside and the original floors refinished.
From $140,000
Book a scope visitAdditions
One or two storeys, footings to roof, matched to the brick or stone you already have.
From $260,000
Book a scope visitThe crew
The people in your house
Electrical and plumbing go to two licensed trades we have worked with for years. Everyone else on site is on our payroll.
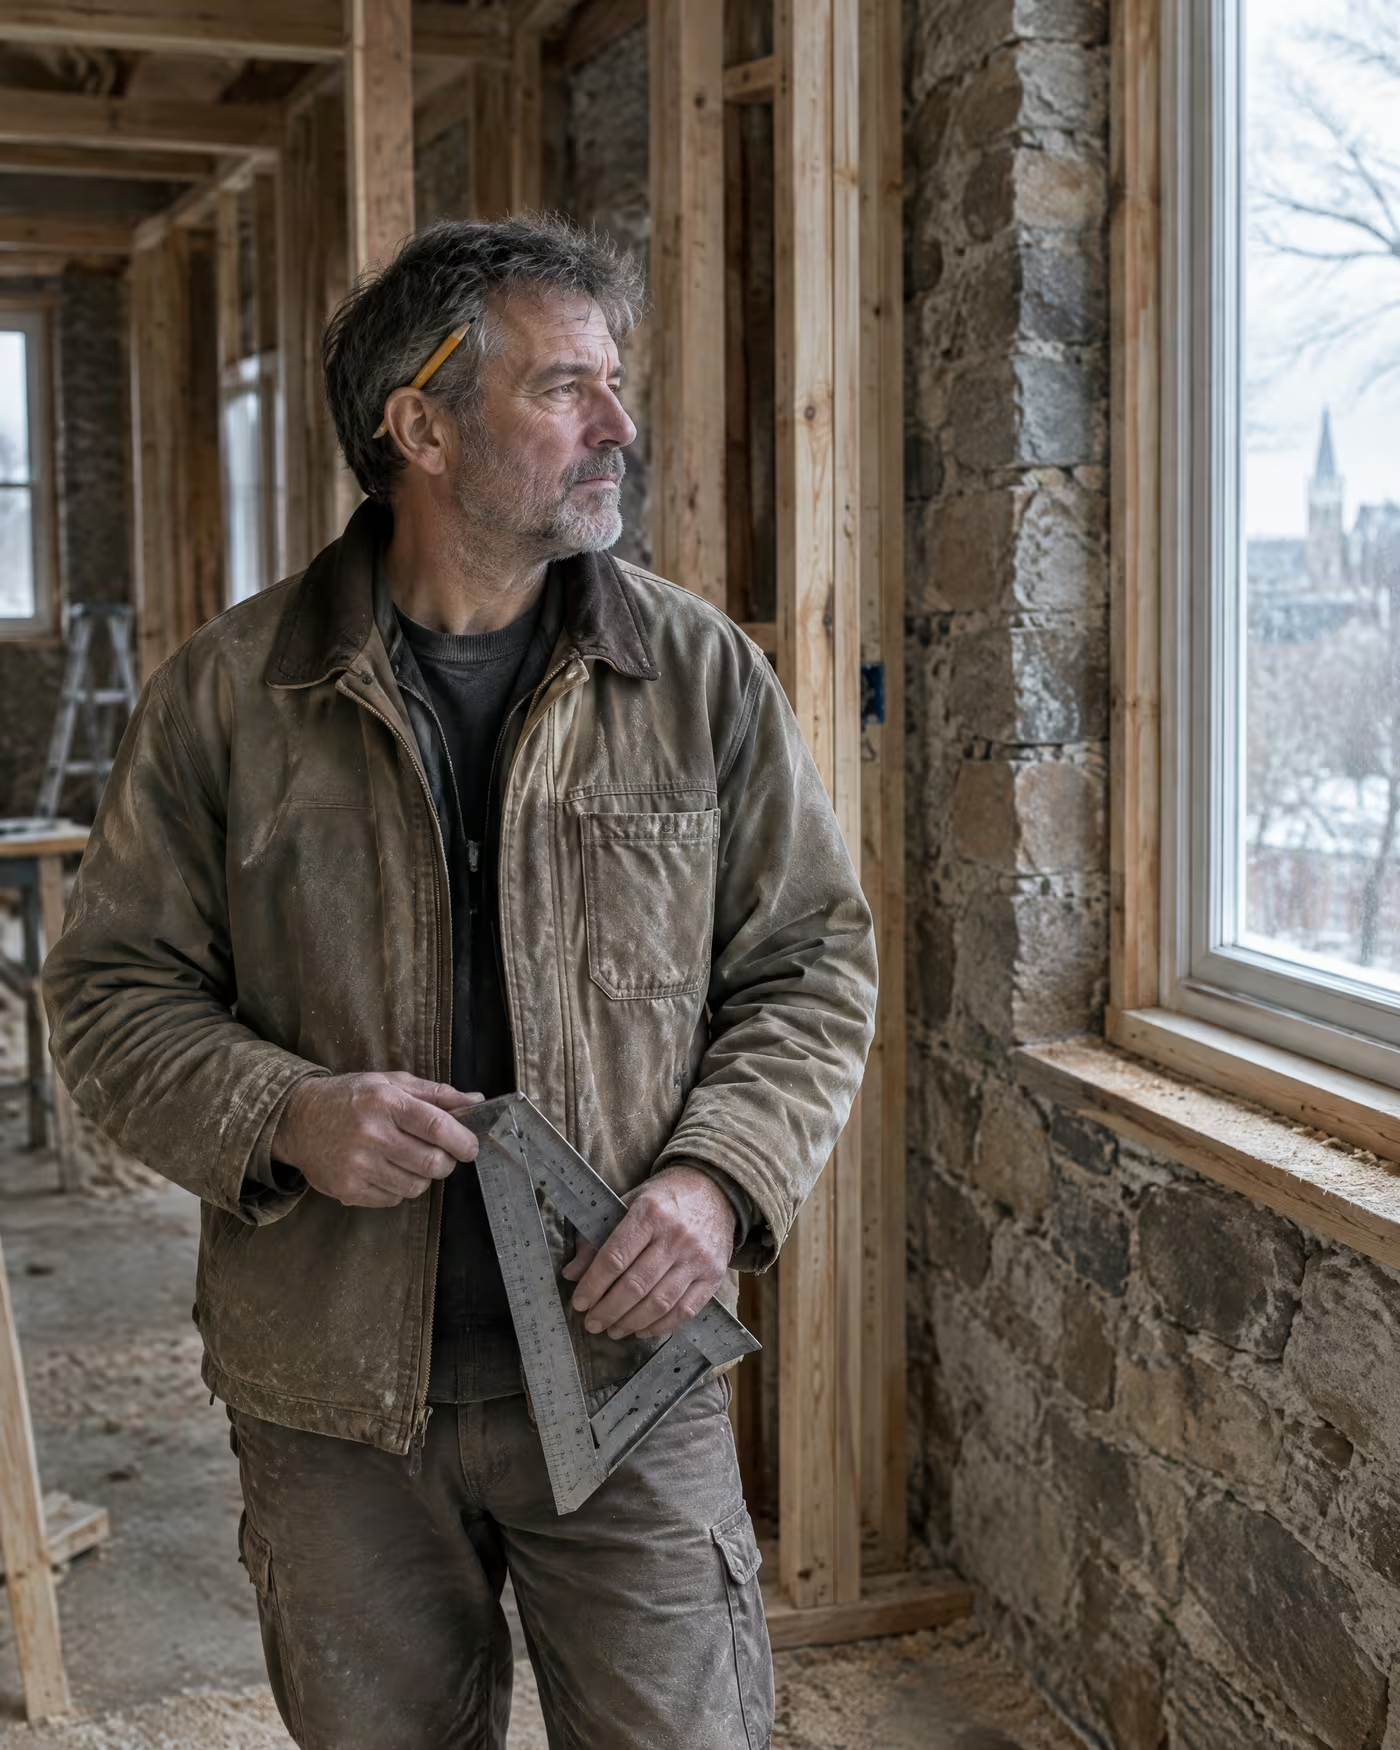
Callum Brandt
Owner and lead carpenter
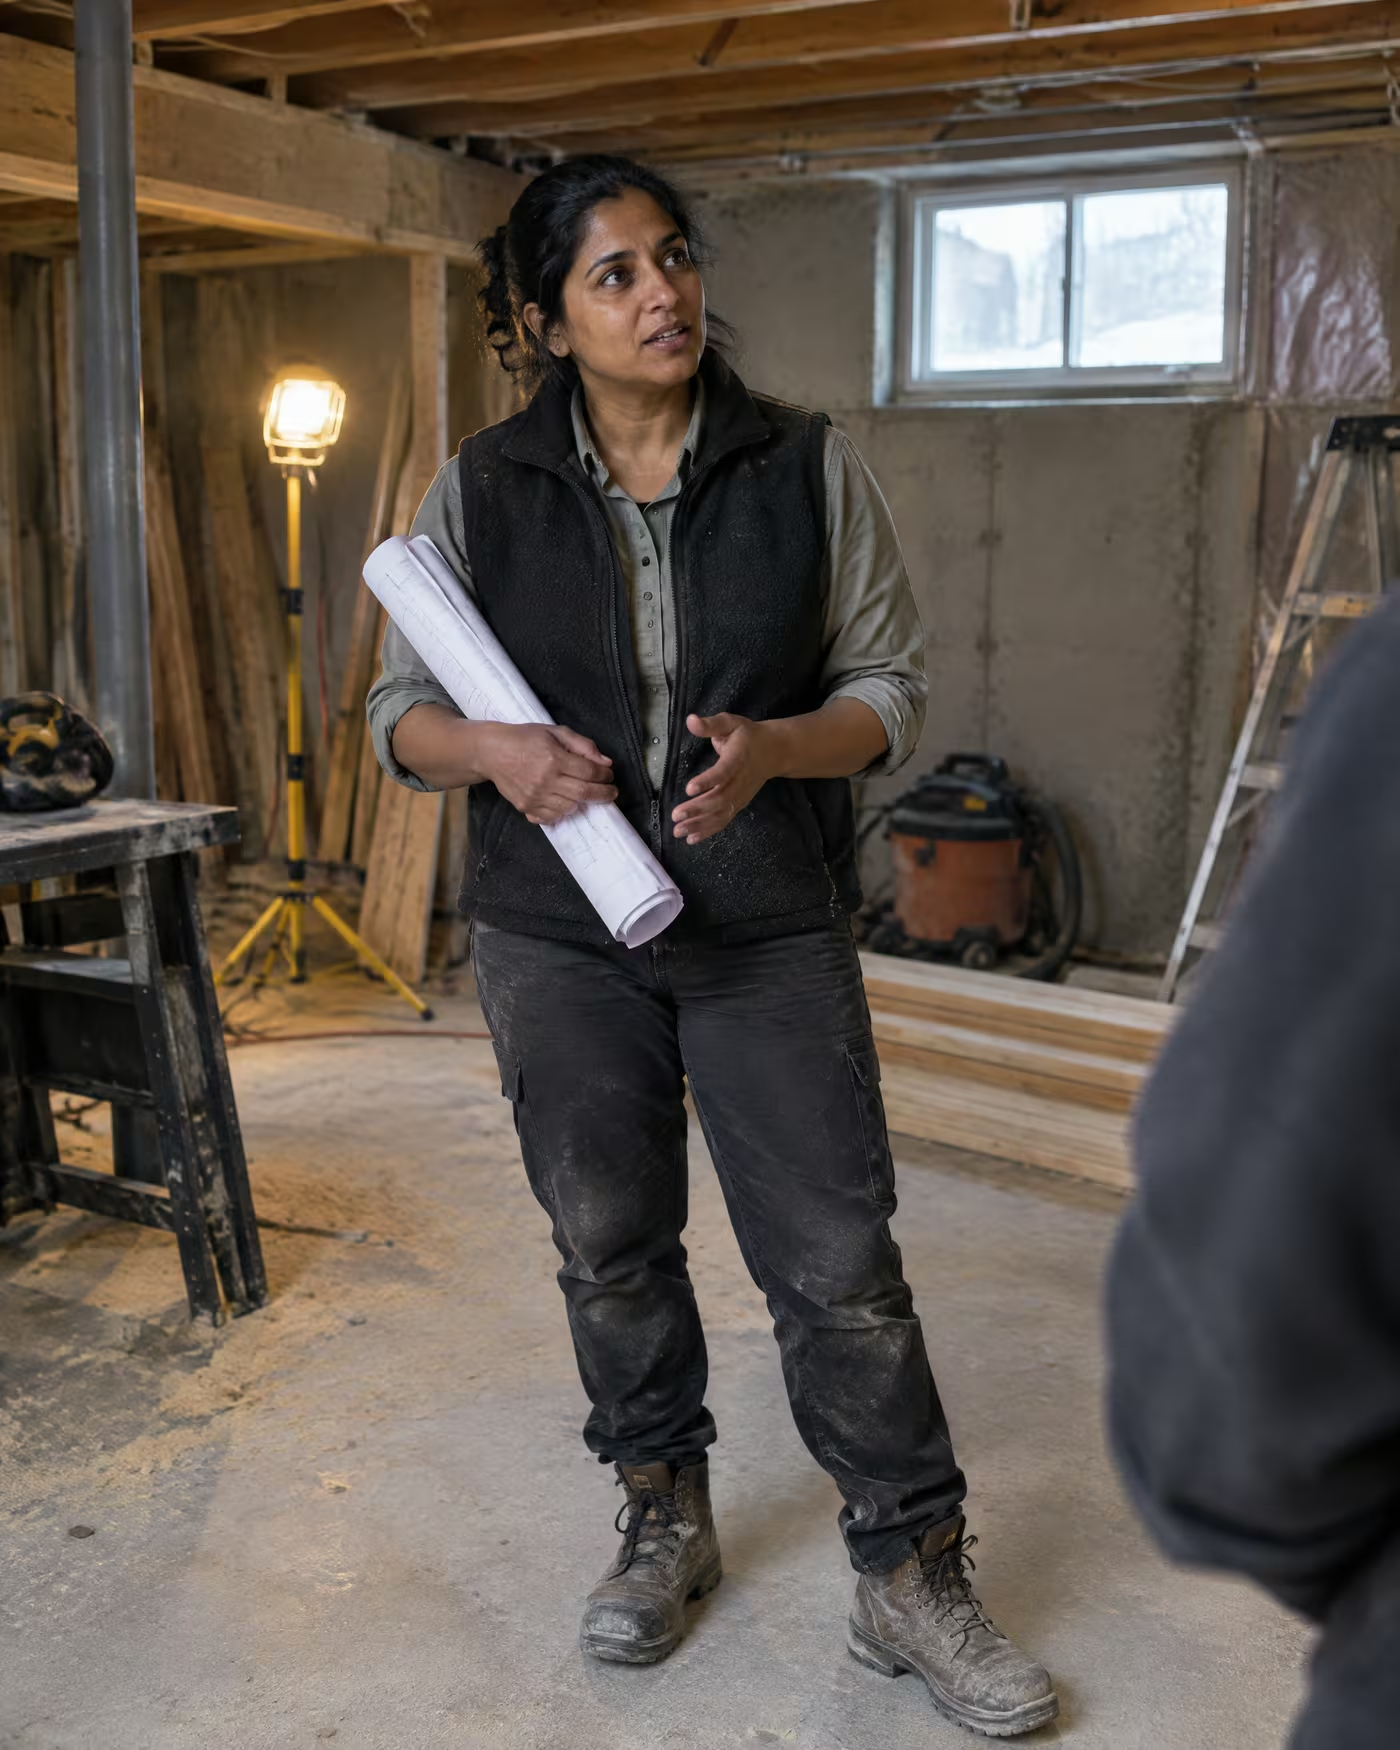
Priya Dhaliwal
Project manager and estimator
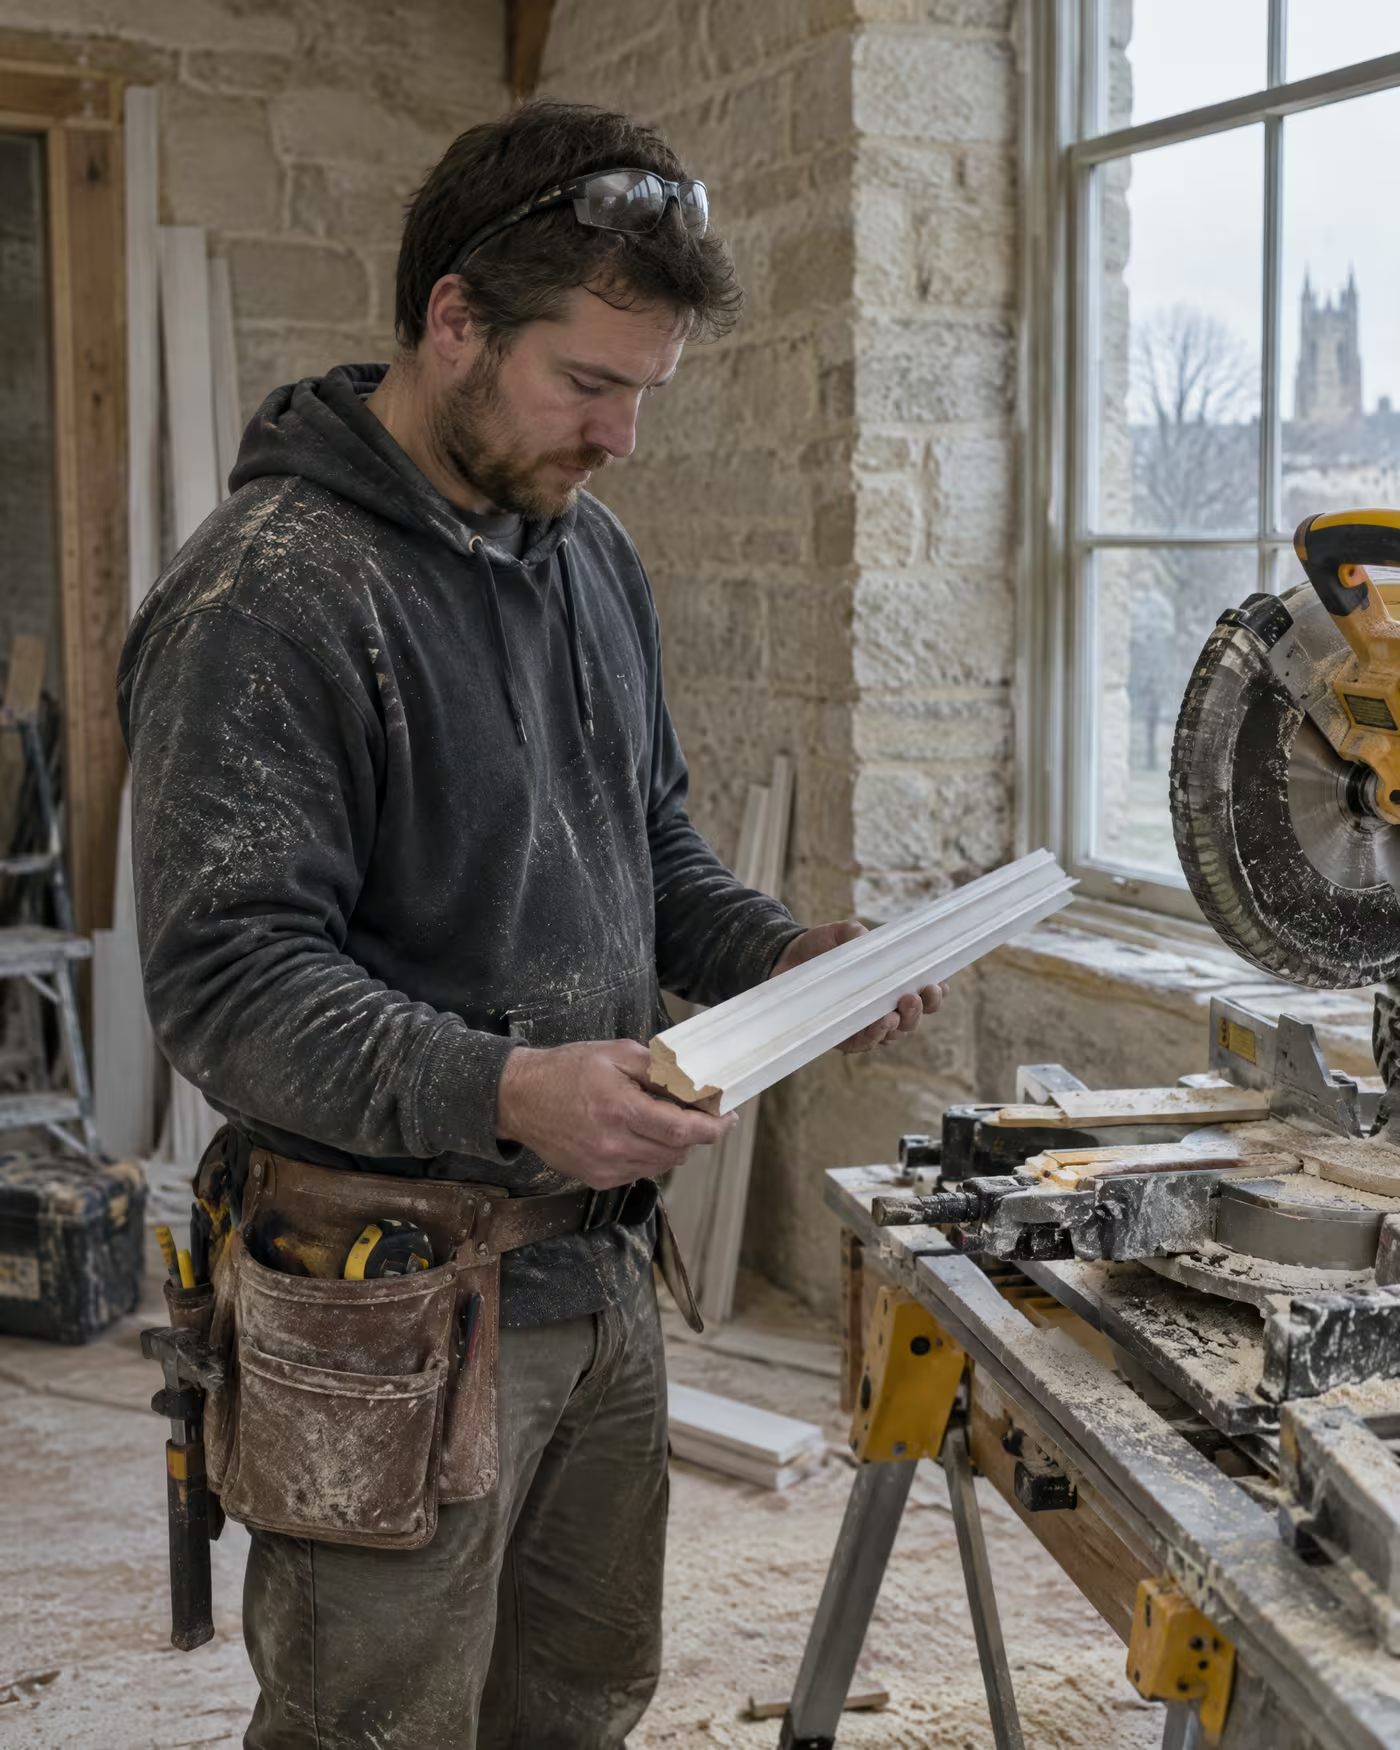
Joel Ferrante
Site lead
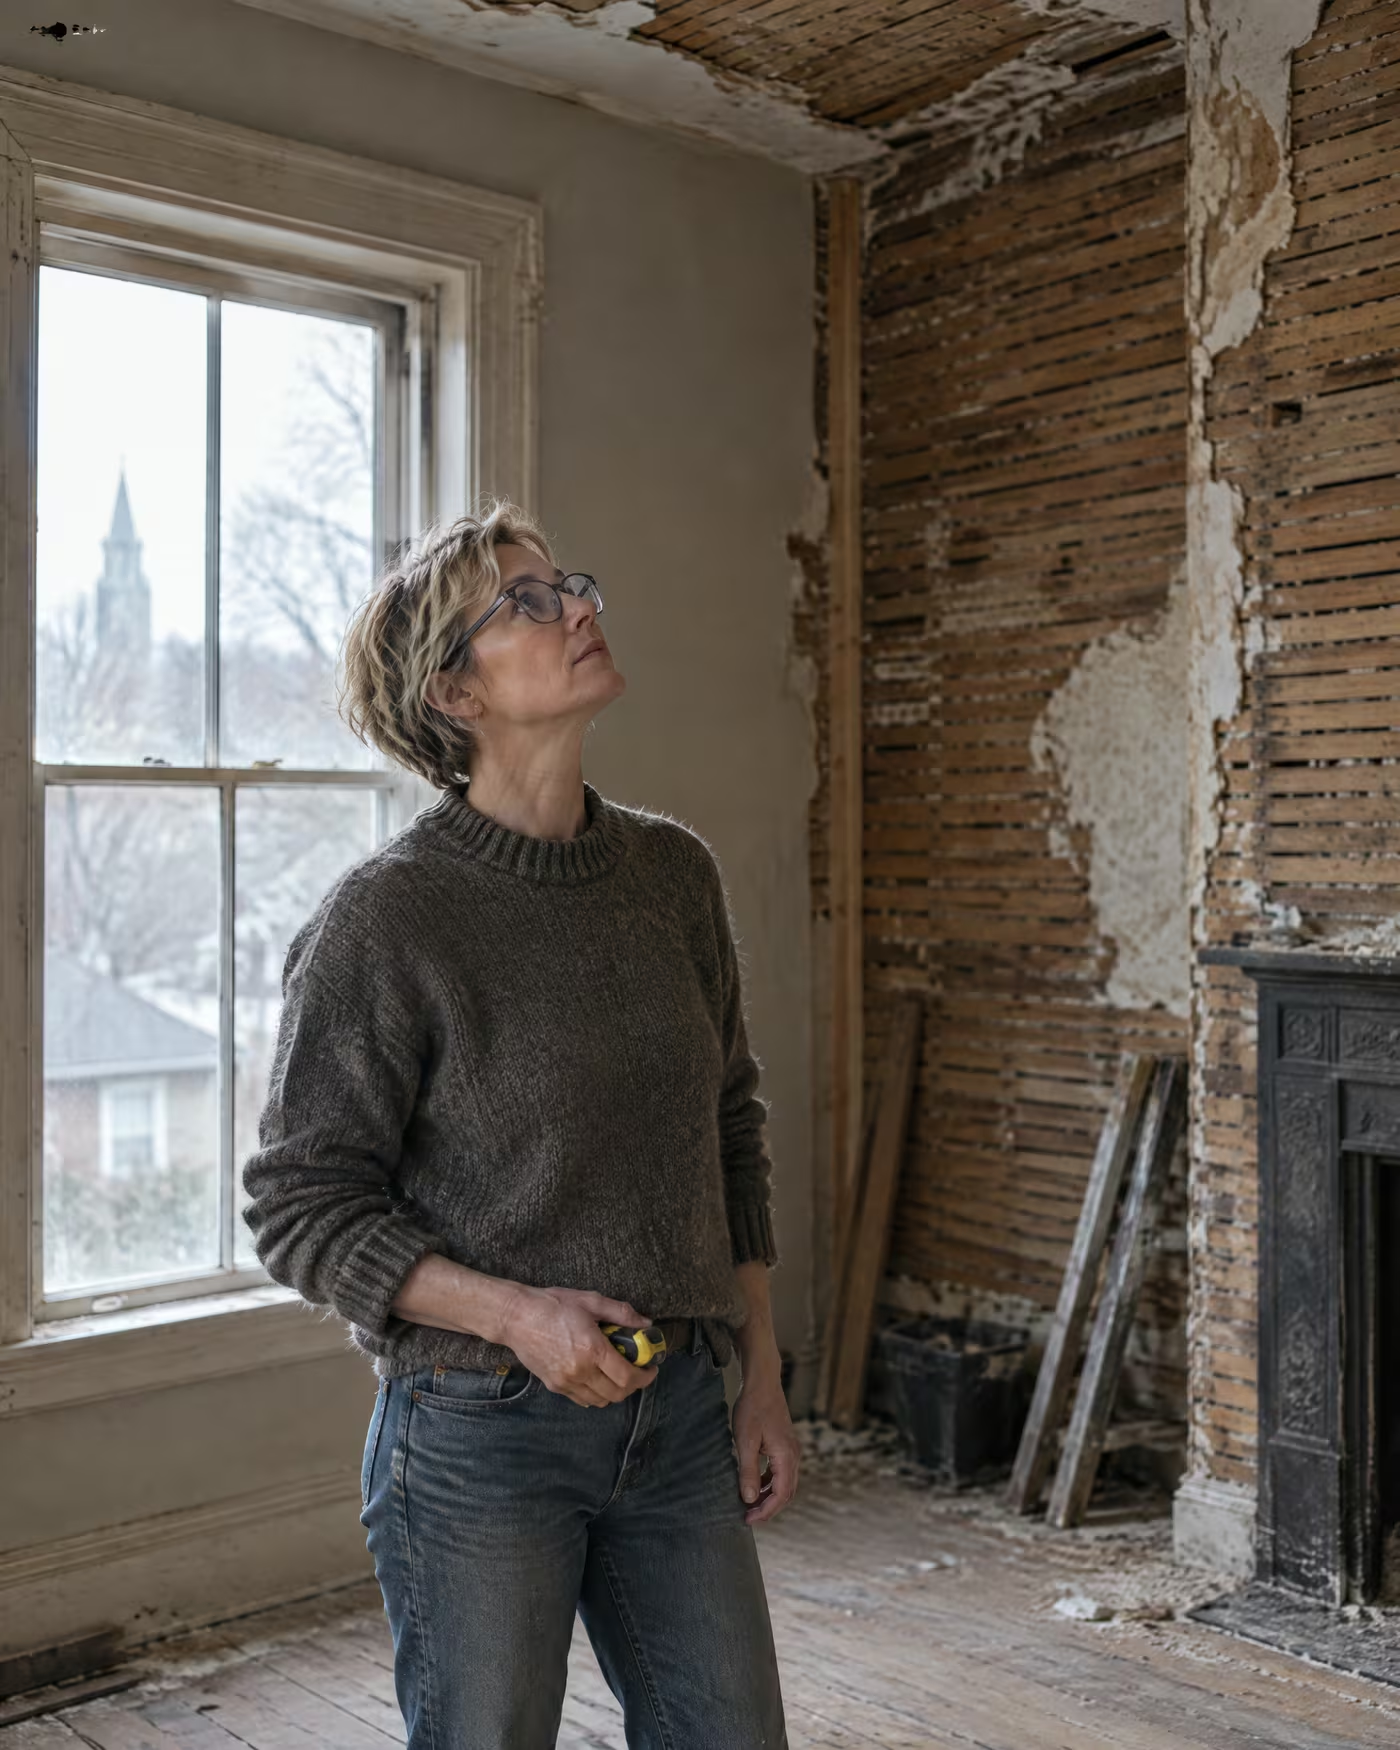
Anneke de Wit
Designer, drawings and permits
We interviewed four contractors. Fieldhouse was the only one who opened the wall before quoting, and the only one whose final invoice matched the first page of the contract. Joel's crew swept up every single day.
Heather and Dan
Main floor, St. George's Park
The paperwork
Covered, permitted and in writing
WSIB clearance
A current certificate goes out with every quote.
$5 million liability insurance
Your name on the certificate before we start.
Permits pulled by us
Drawings submitted, inspections booked, the permit closed at the end.
ESA-inspected electrical
Licensed electricians, inspected by the Electrical Safety Authority.
Two-year workmanship warranty
Written into the contract, with a visit before it runs out.
Questions
Before you book
For a kitchen or a basement, yes. We seal the work area with zip walls and run an air scrubber. When an addition opens the back wall, most families move out for a few weeks.
Most of the houses we work on are over a century old. Our designer handles heritage permit applications, and we keep salvaged trim, doors and hardware from past jobs.
Not usually. Bathrooms are our smallest projects, and we keep a list of good handypeople for everything under that.
Fergus, Elora, Rockwood and Puslinch, and farther afield for additions.
Start with a scope visit.
Spring builds book up over the winter. Scope visits run all year, and the sooner we see the house, the sooner the permit goes in.
Contact
What are you planning?
Photos of the rooms help. Callum or Priya will reply within one working day.